
Radley College Rowing Centre, Radley, Oxfordshire
How we improved Radley rowing
| Roof panels re-used from previous project | |
| Cost £1.9m | |
| Radley has appeared 6 times in the finals at Henley Regatta since completion |
Mulroy Architects designed the Radley College Rowing Centre, an indoor rowing training facility near Oxford, completed for £1.9m using roof panels re-used from a previous project. Since opening, Radley College has reached the finals at Henley Regatta six times.
We’ve collaborated with the estates bursar at Radley College for several years. The rowing centre is the largest project we’ve collaborated on, and is fitted to a very specific function, a unique use for which there were few precedents.
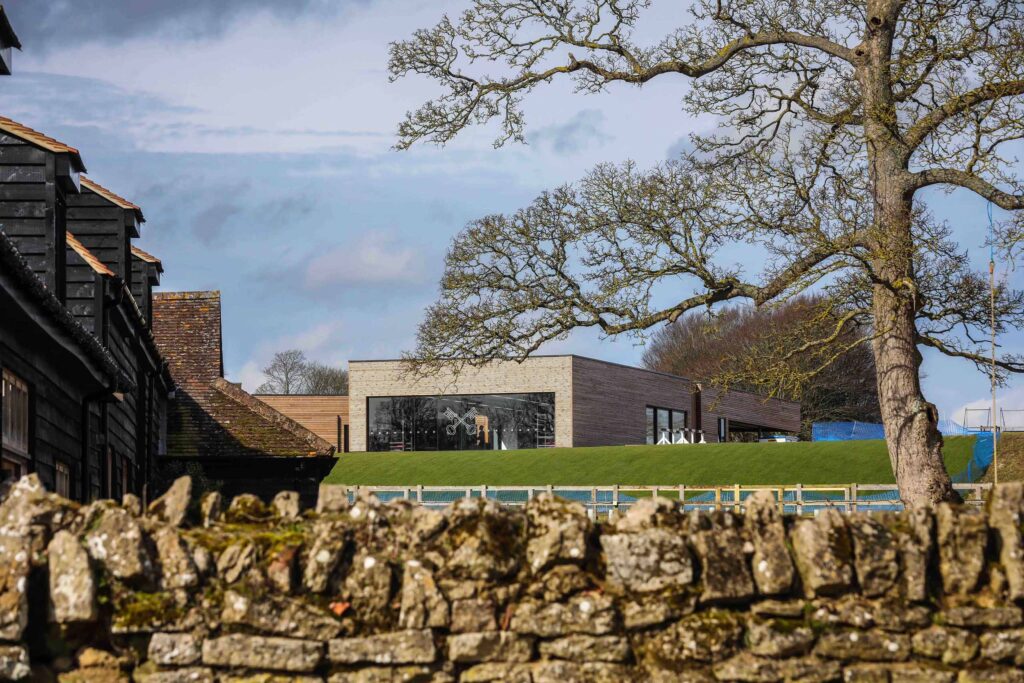
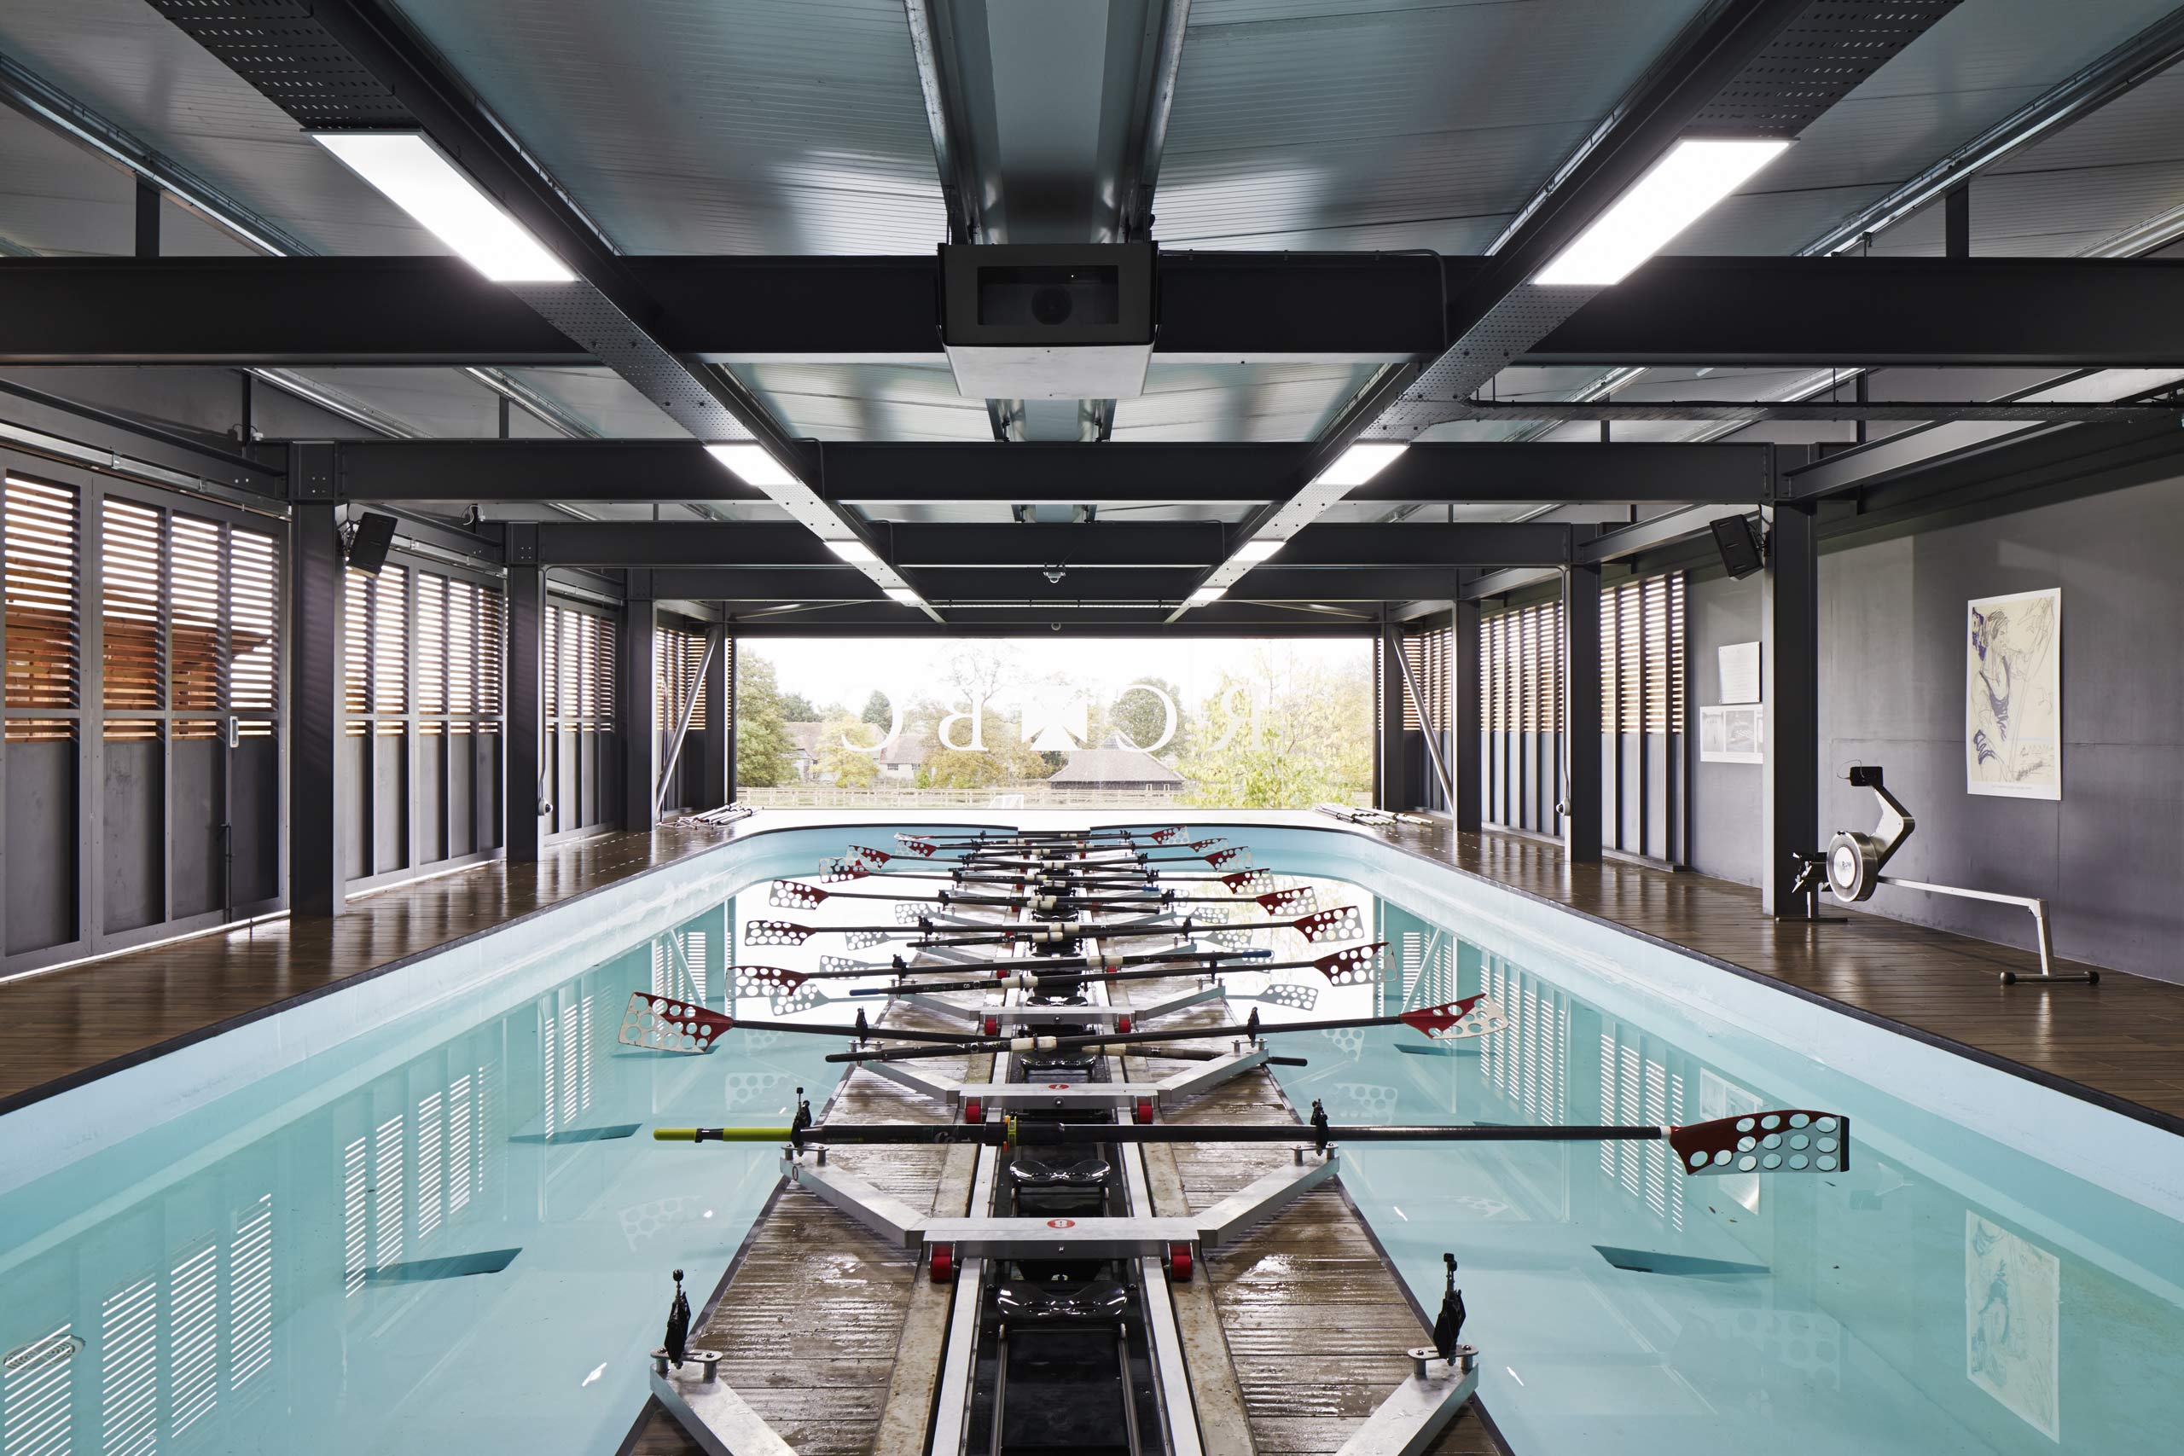
Radley is renowned for nurturing elite athletes, particularly rowers, but the nearby River Thames is prone to flooding which limits the training time available and puts off younger students. To continue feeding rowing talent into Team GB, it needed an indoor tank where training could take place whatever the weather.
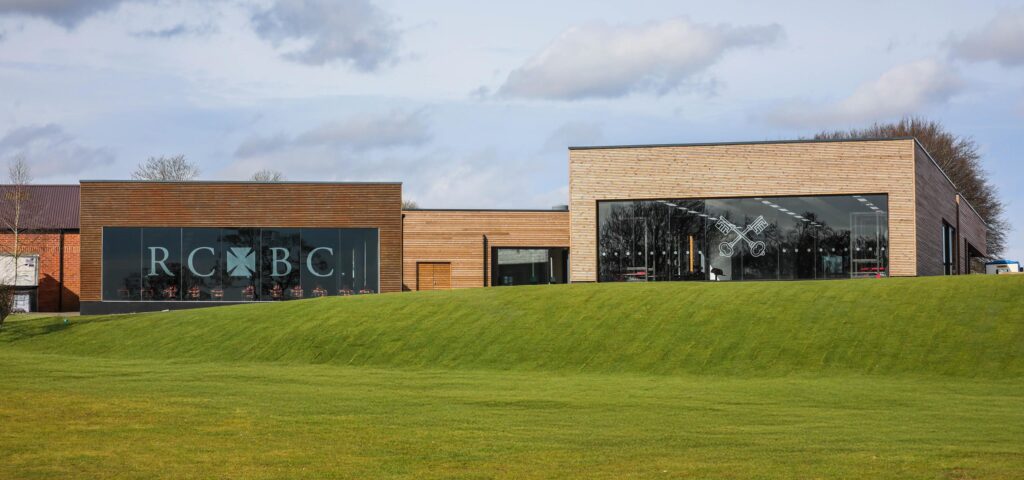
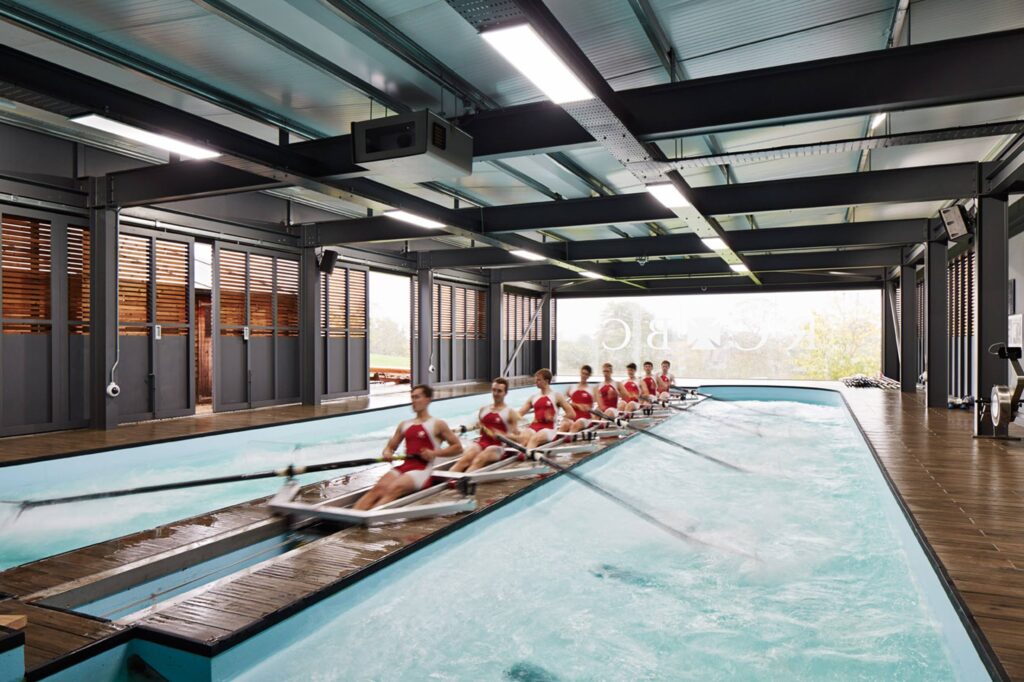
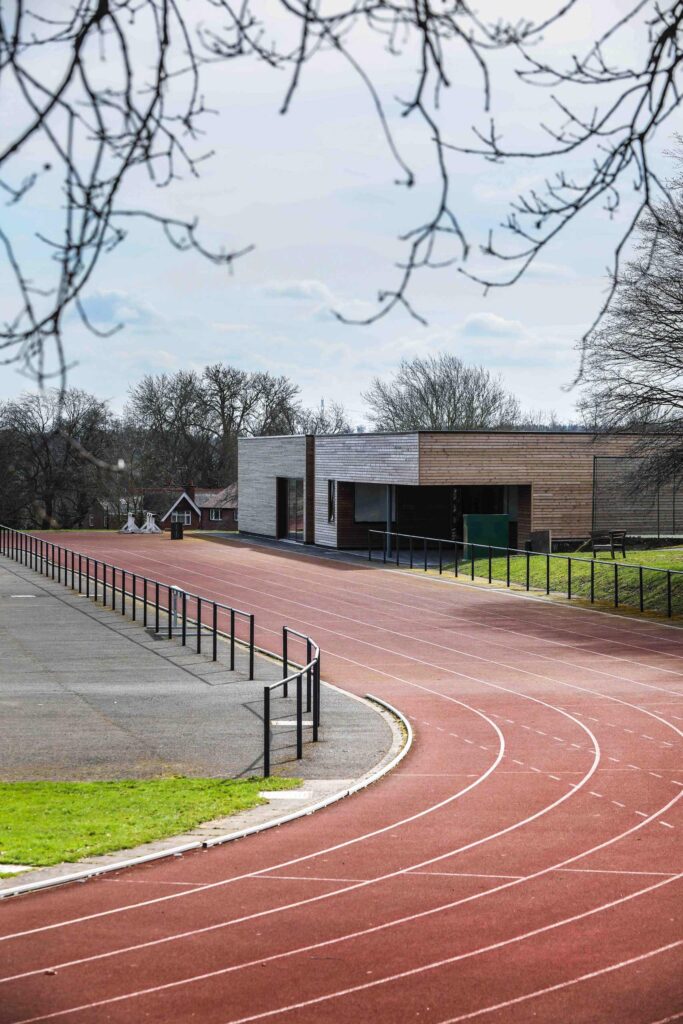
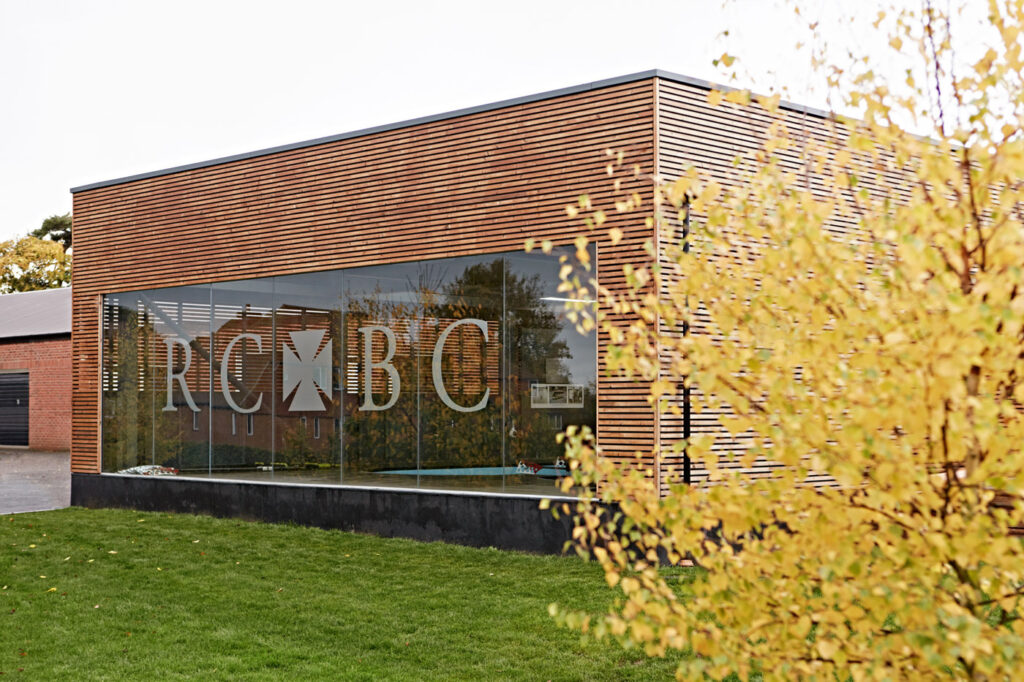
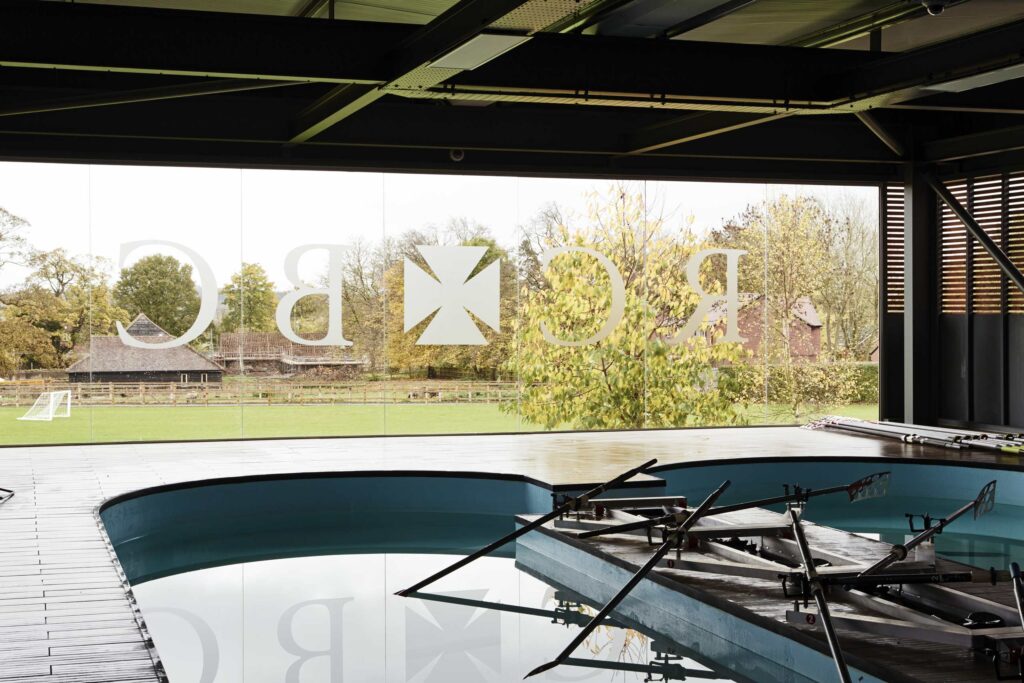
The resulting building has literal fit and flow, mimicking conditions on the river. The enclosure is a simple, elegant long-span structure clad in timber, fitting the minimum size needed for the pool and that of the roof panels, which are recycled from another project. A pier leads into the pool, equipped with sliding seats – attached to adjustable bungees to give resistance – and riggers to support the rowing blades. Sliding louvred wall panels give natural ventilation to avoid overheating and the build-up of chemicals from the pool, while a glazed end wall frames views onto the playing fields. Perhaps surprisingly, the stripped-back interior structure is rich in IT, with wall and ceiling-mounted cameras to monitor performance and a projection screen for giving instant feedback.

Cool colours for summer
