
No Ordinary House, Muswell Hill, London
How we made No Ordinary House
| SAP Energy Rating improved from E(41) to B(84) | |
| Floor area increased by 45% | |
| New basement supports multi-generational living |
Mulroy Architects transformed this 1920s house in Muswell Hill, north London, improving its SAP energy rating from E(41) to B(84) while increasing the floor area by 45%. The redesign added a light-filled basement – currently used as a gym, screening room and bar – designed to support multi-generational living in the future.
Like many 1920s houses, this double-fronted home in Muswell Hill had been extended haphazardly over the years, preventing any natural flow and blocking light from a large part of the footprint. Our clients wanted more space – and better space – for their family.
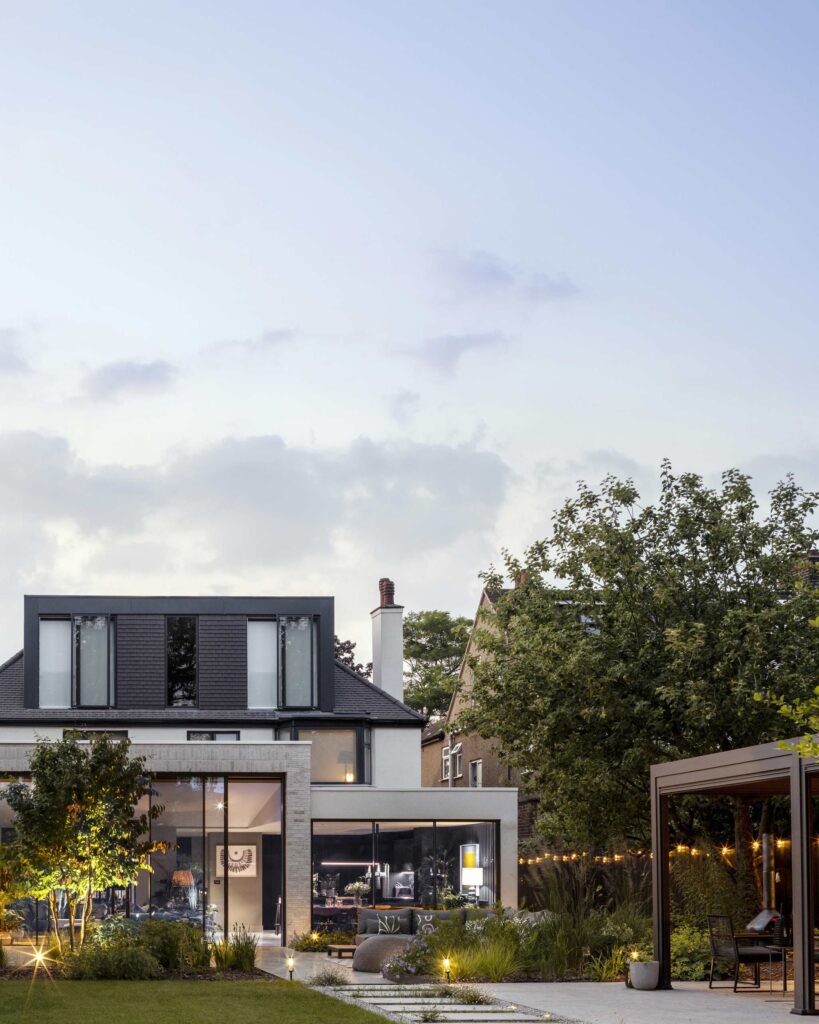
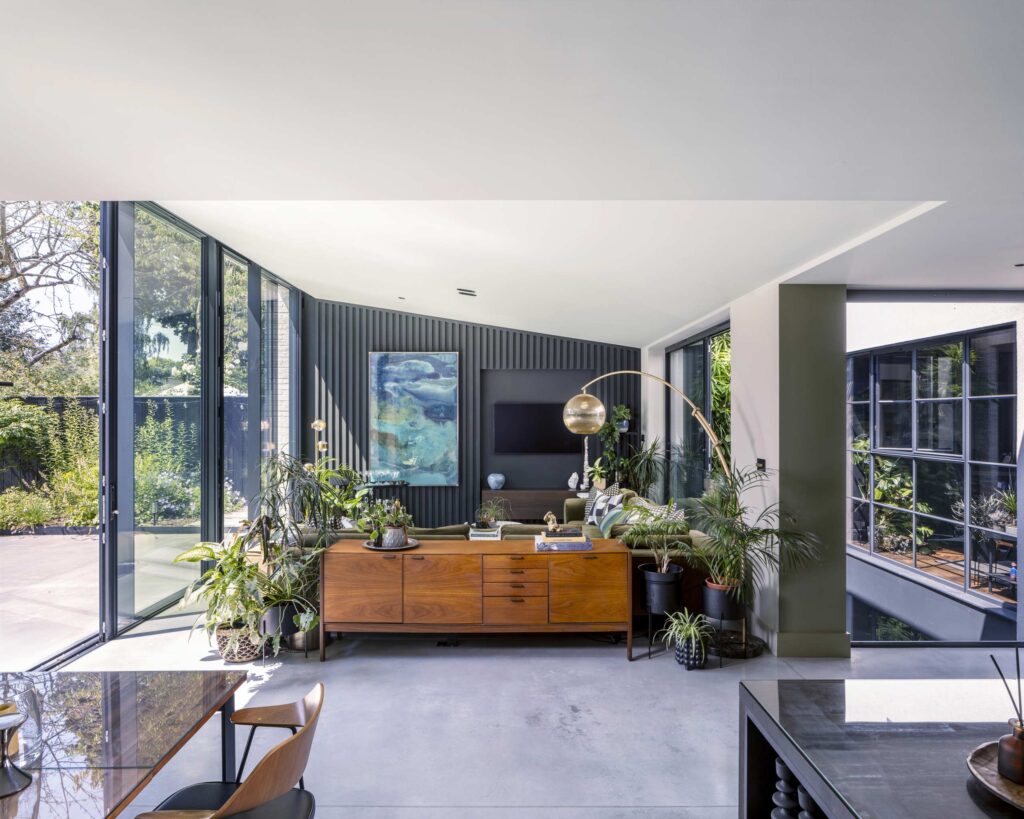
Our response was to challenge them back: what exactly would they use the space for, and how would the extra area justify the considerable expense? Having tested a few different scenarios we all agreed that this was a great opportunity to embed social sustainability into the design. We could future-proof the house so Nicola and Stanford, and their extended family, can continue to live in it indefinitely no matter how their lifestyle might change.

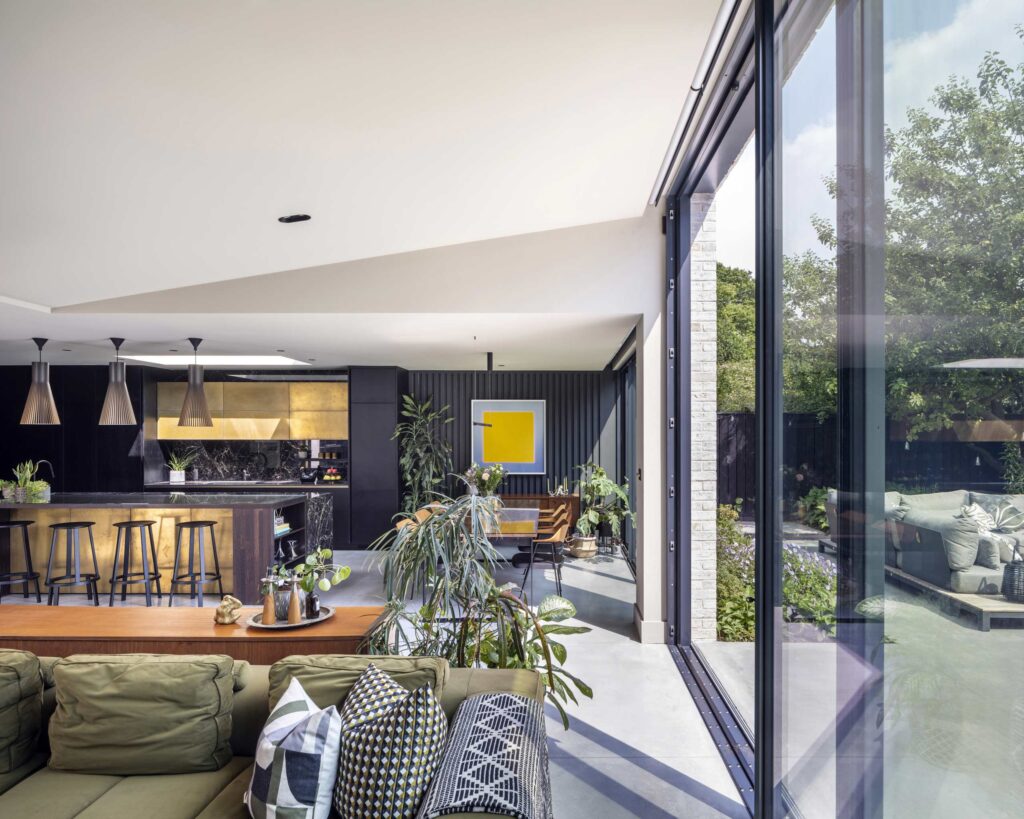
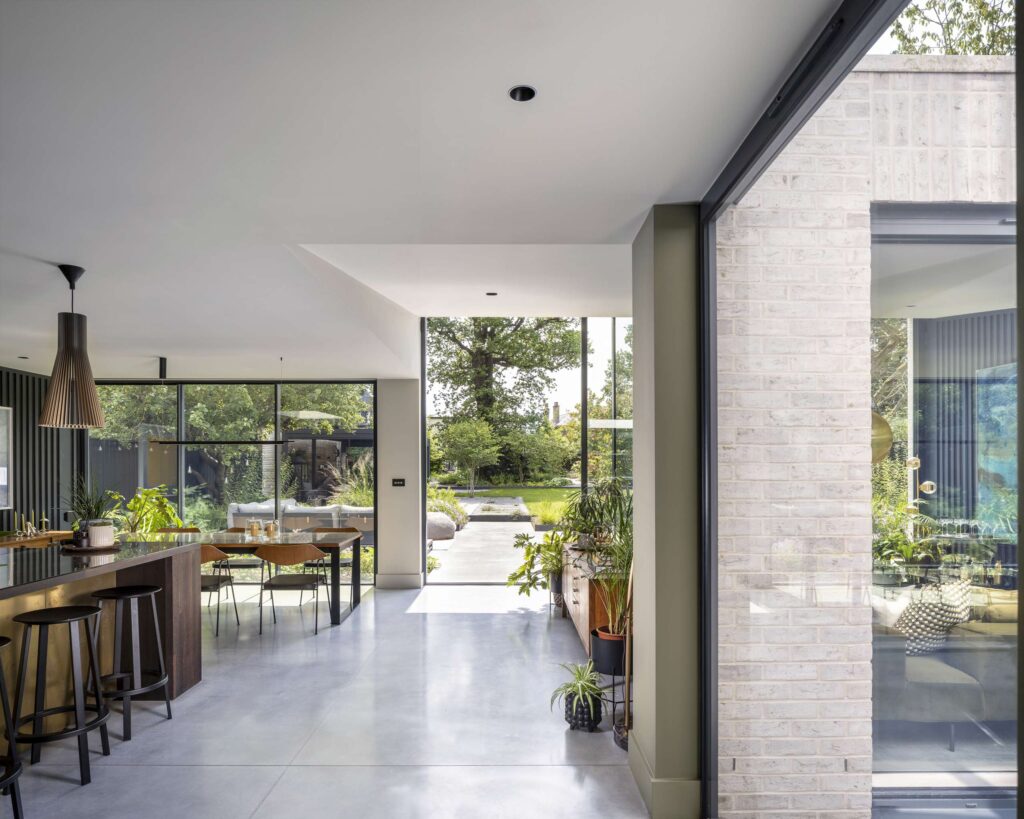
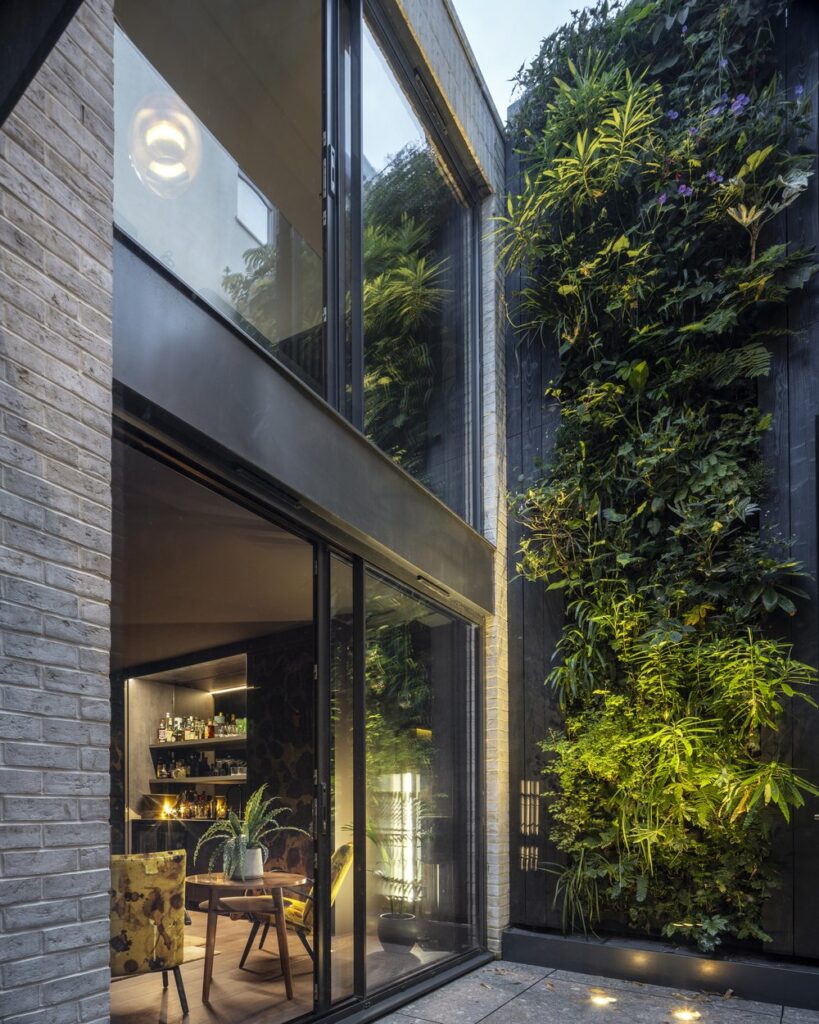
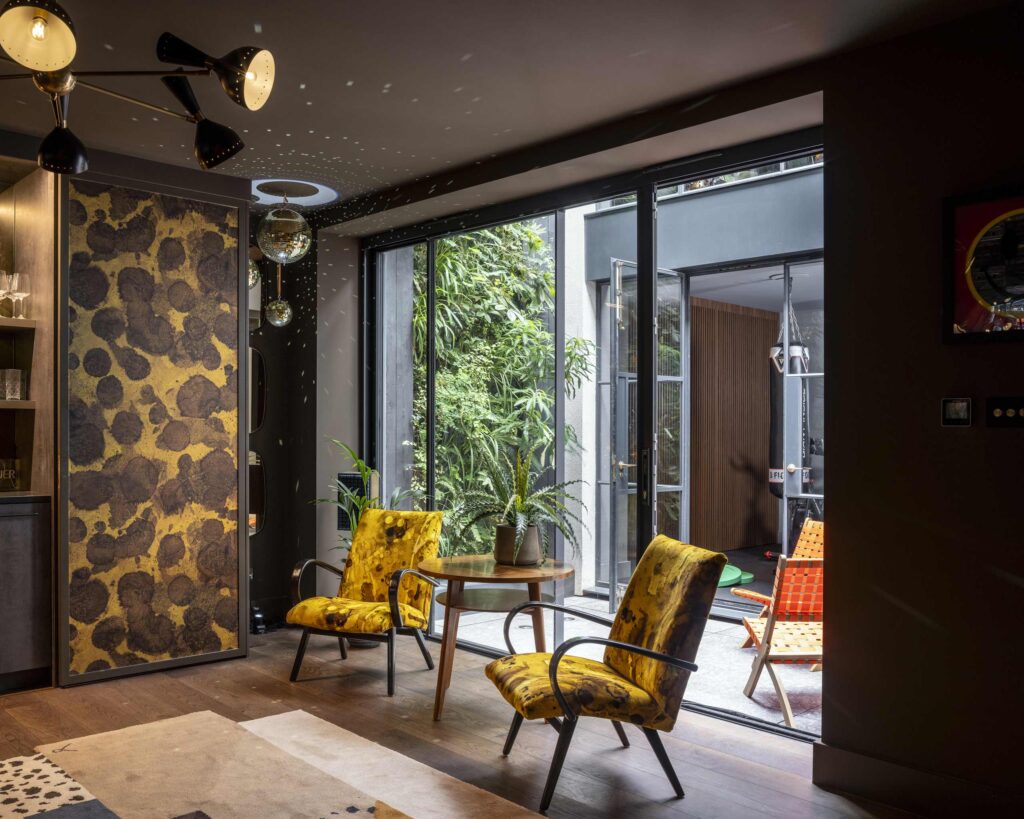
The new basement, although it’s currently used as a gym, screening room and bar, can potentially become a self-contained apartment in the future, allowing multiple generations to live under the same roof. It has its own bathroom and, via a sunken courtyard garden sandwiched between the original house and timber-framed extension, outside space and plenty of natural light. And, as the couple’s sons gain more independence, a pair of self-contained bedrooms inserted into the second-floor loft space offer a similar degree of privacy.


Cool colours for summer
