Through the round window, Muswell Hill, London
How we created a circle of warmth
| Number of circular windows: 4 | |
| Thickenss of new wall insulation: 210mm | |
| Seating places added to dining room: 4 |
The initial brief was to reconfigure the existing ground-floor and loft extensions, which had been conducted by the previous owner, yet were undersized and poorly insulated. The key focus was the dining room, formed from part of a small kitchen projection and the adjoining coal shed…
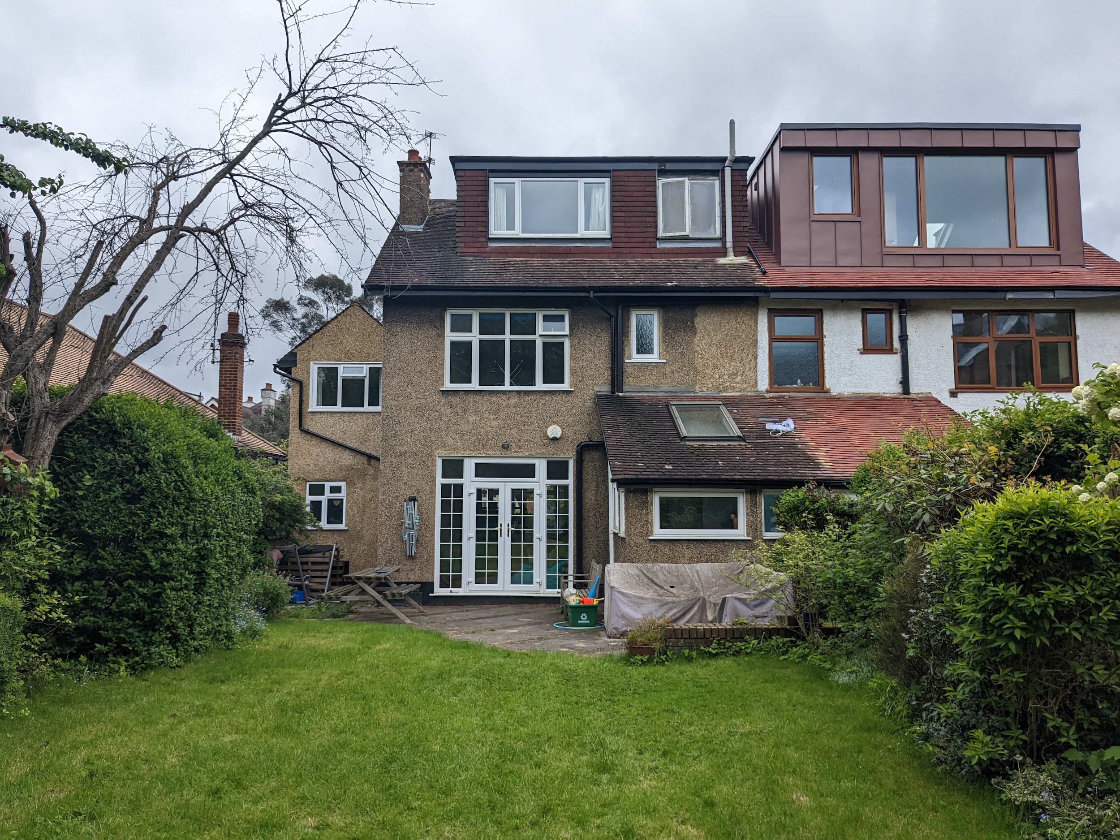
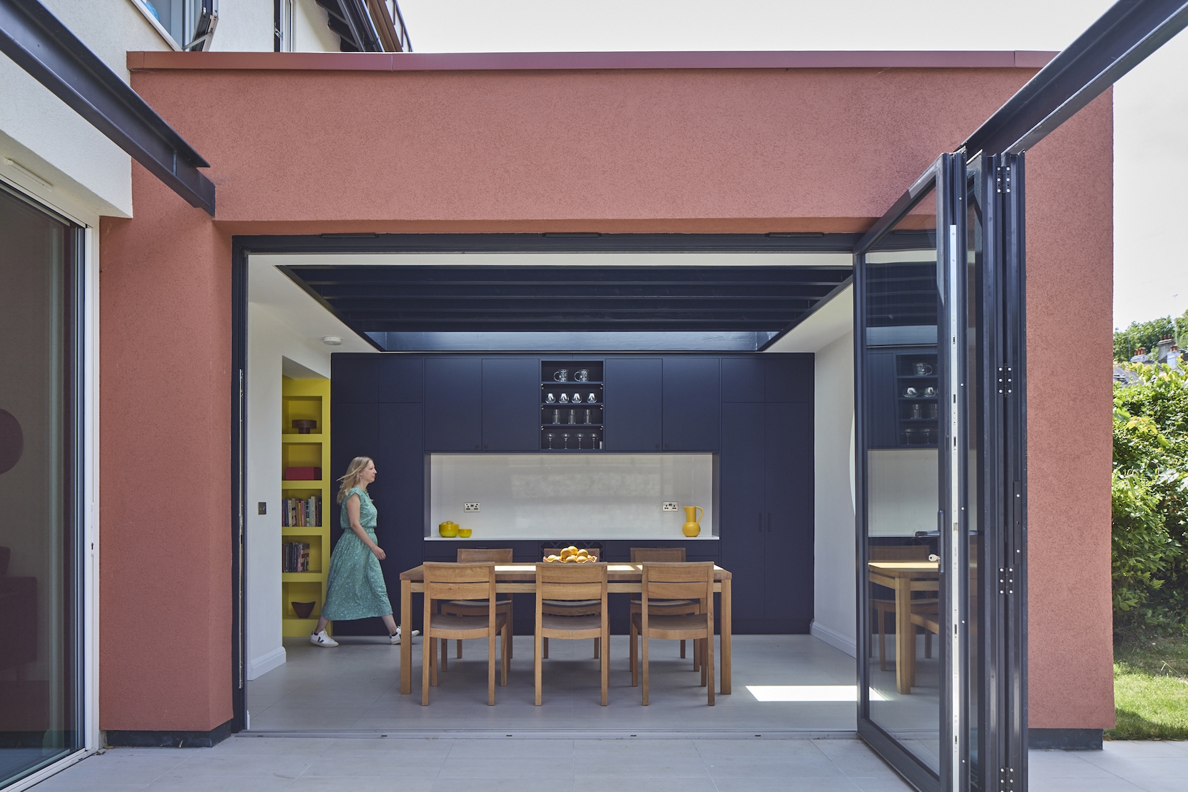
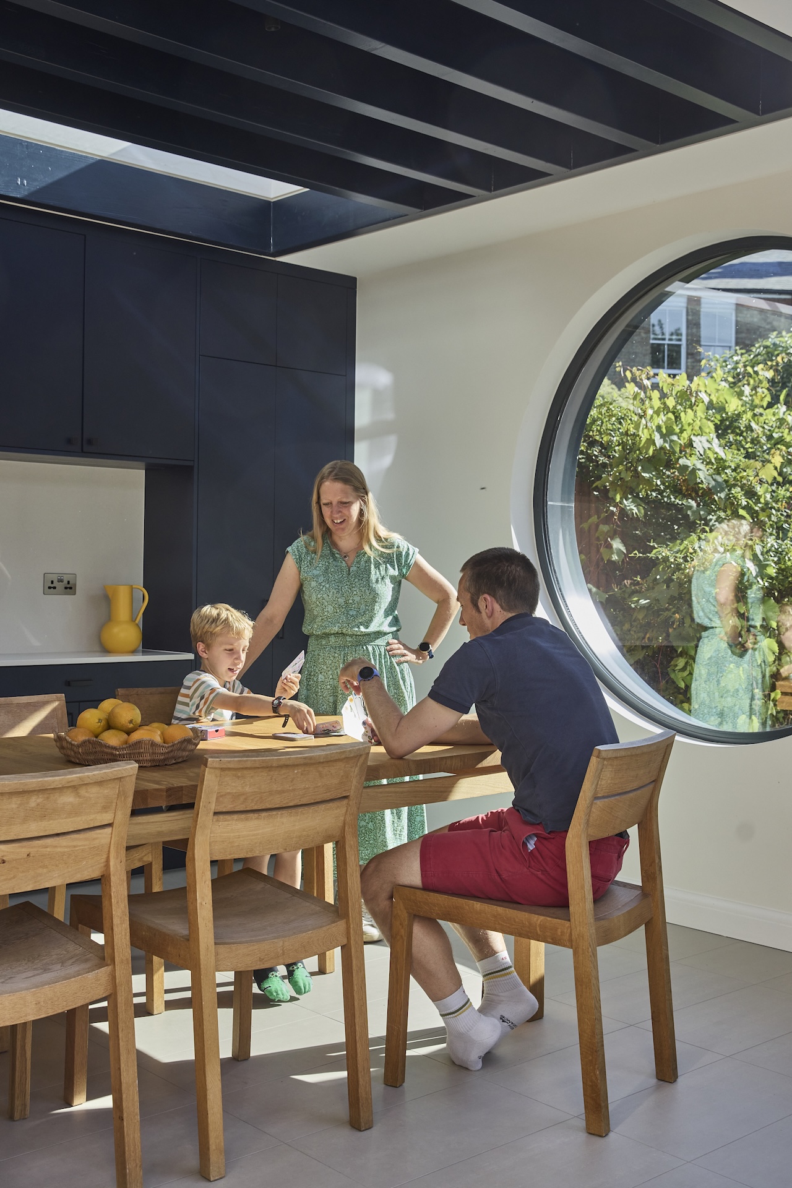
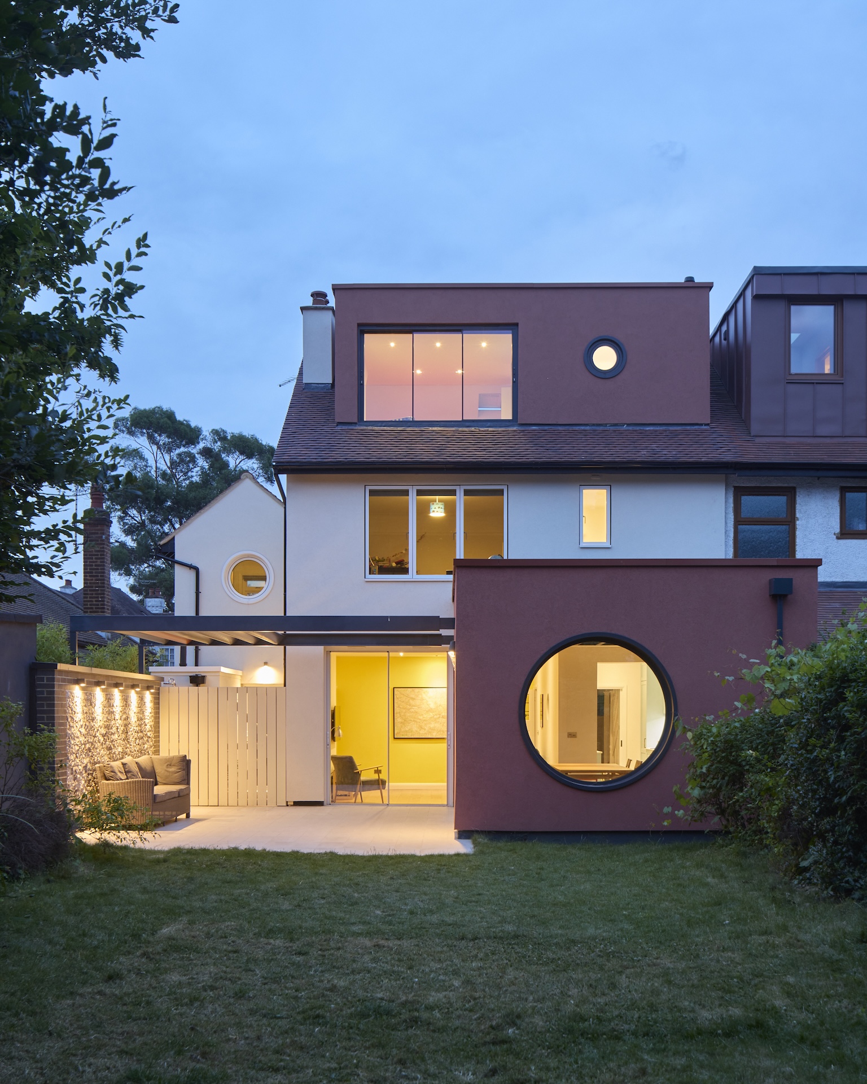
The rear extension, originally part of the kitchen and adjoining coal shed, was redefined as the dining area. Before construction, the small, poorly insulated room made mealtimes difficult for Diane, Eliot and their two young boys; it lacked enough space for four people, offered no meaningful view as of the high window position, and remained bitterly cold in winter.
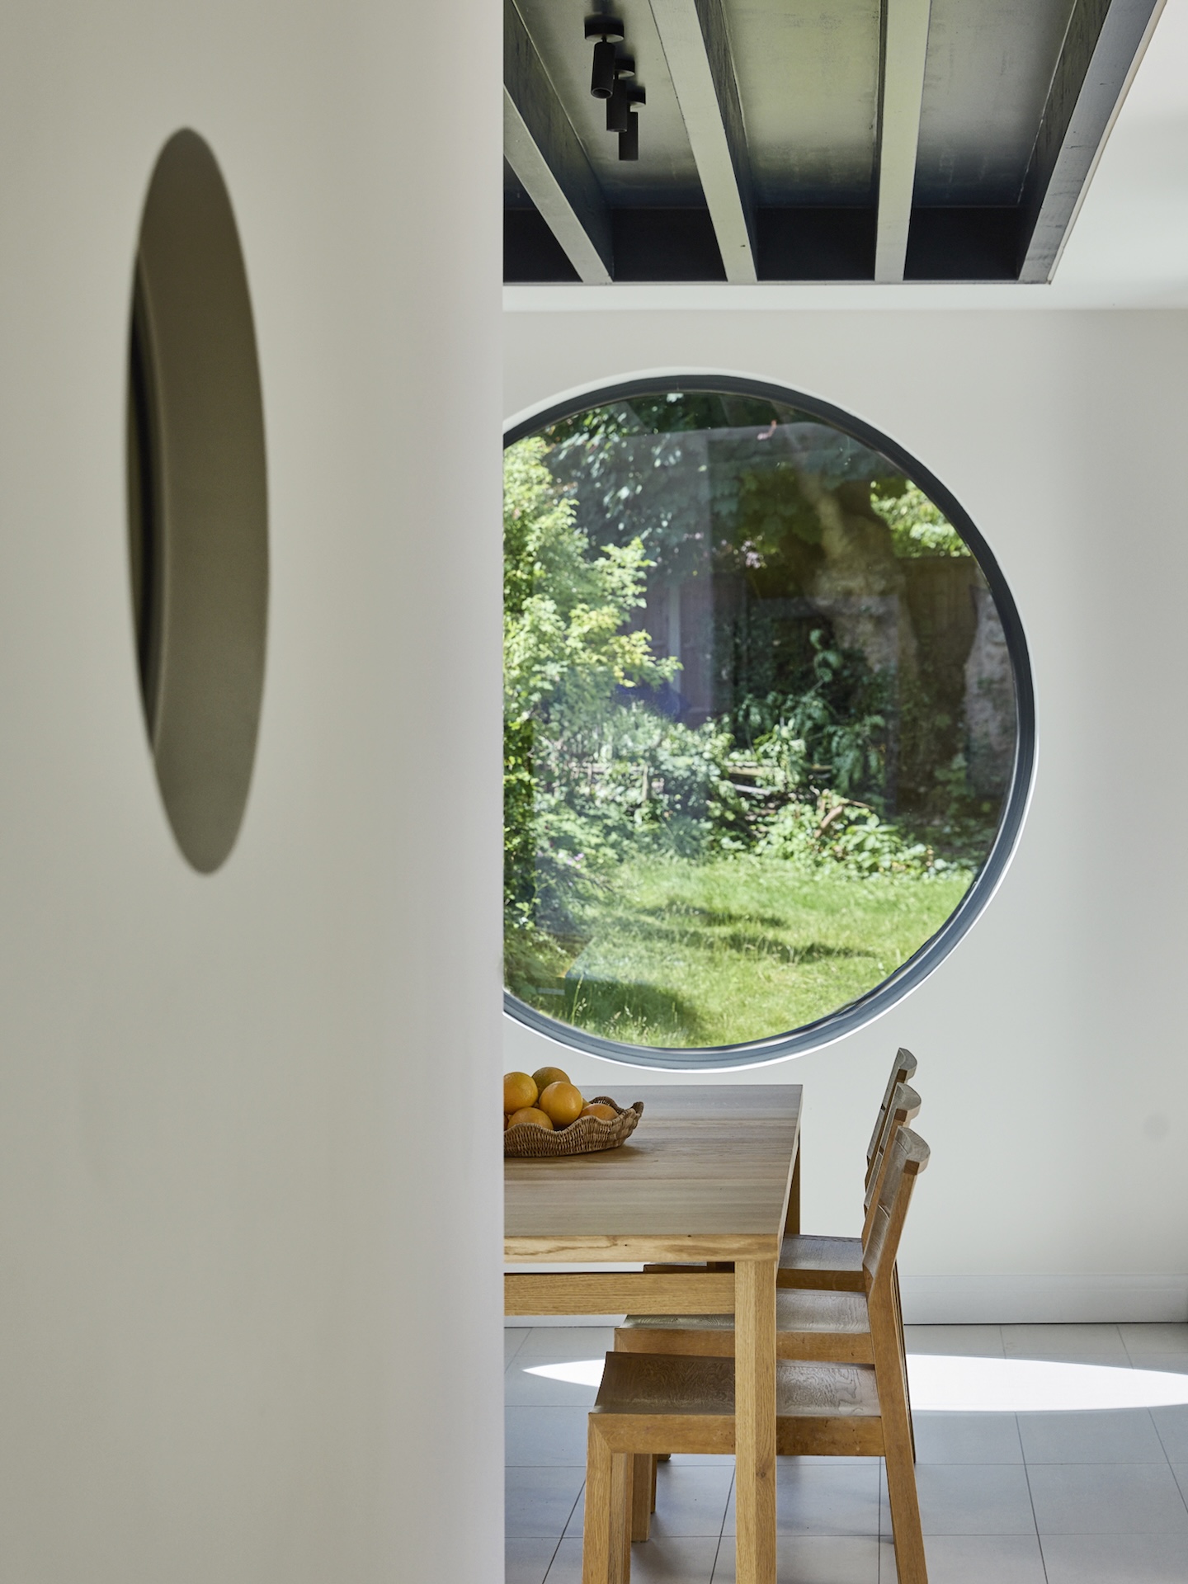
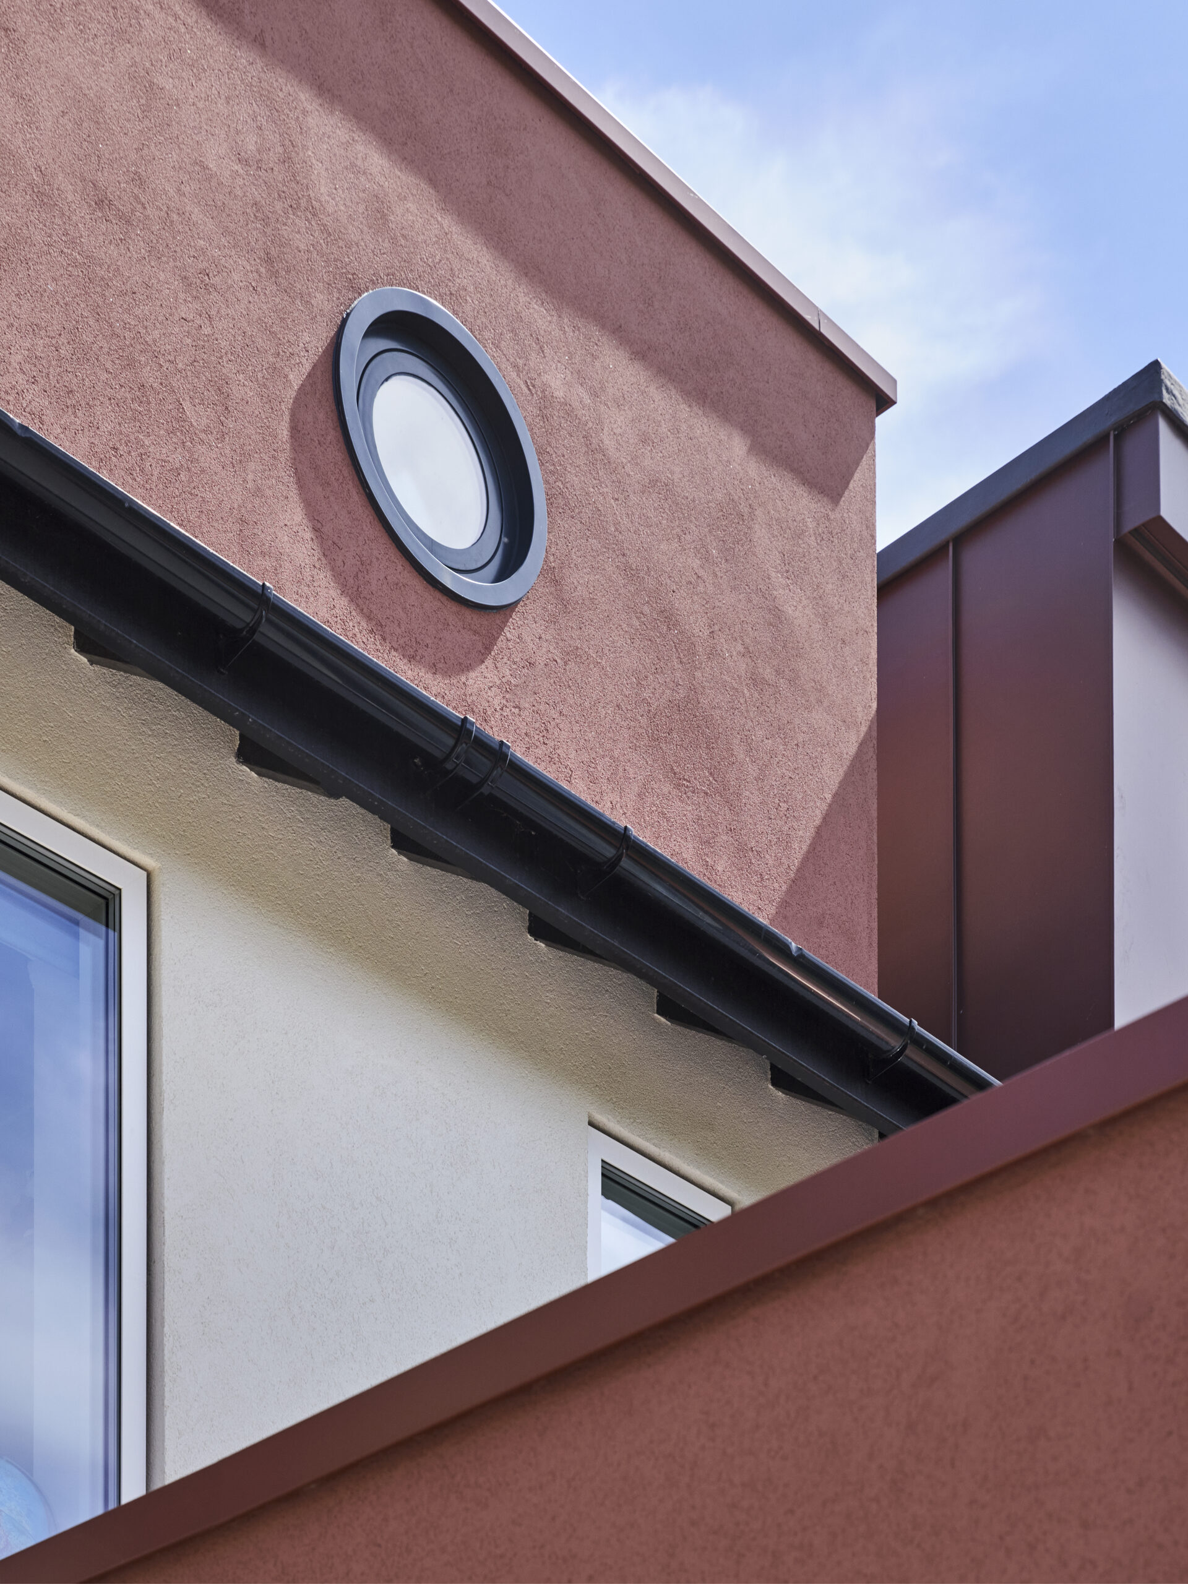
We addressed this by demolishing the existing extension and rebuilding with a bigger footprint, higher ceilings, lots of insulation and a huge circular window to create a dramatic circular view to frame their garden.
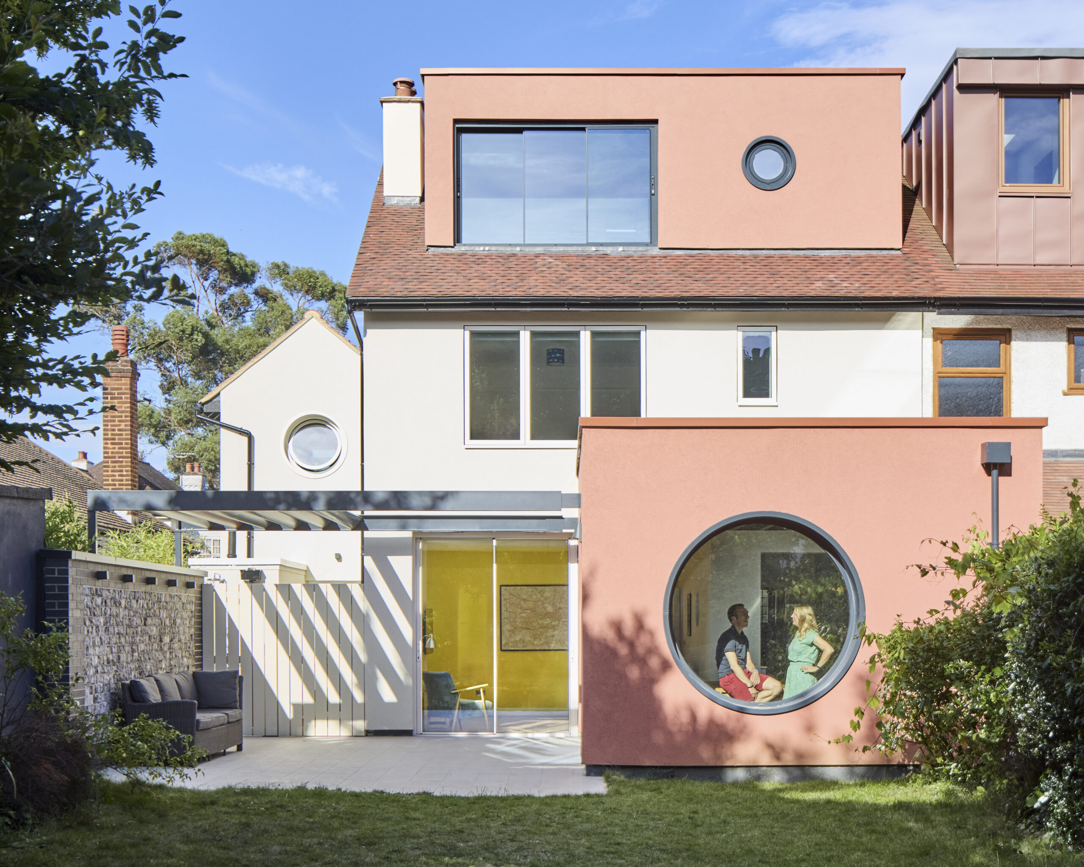
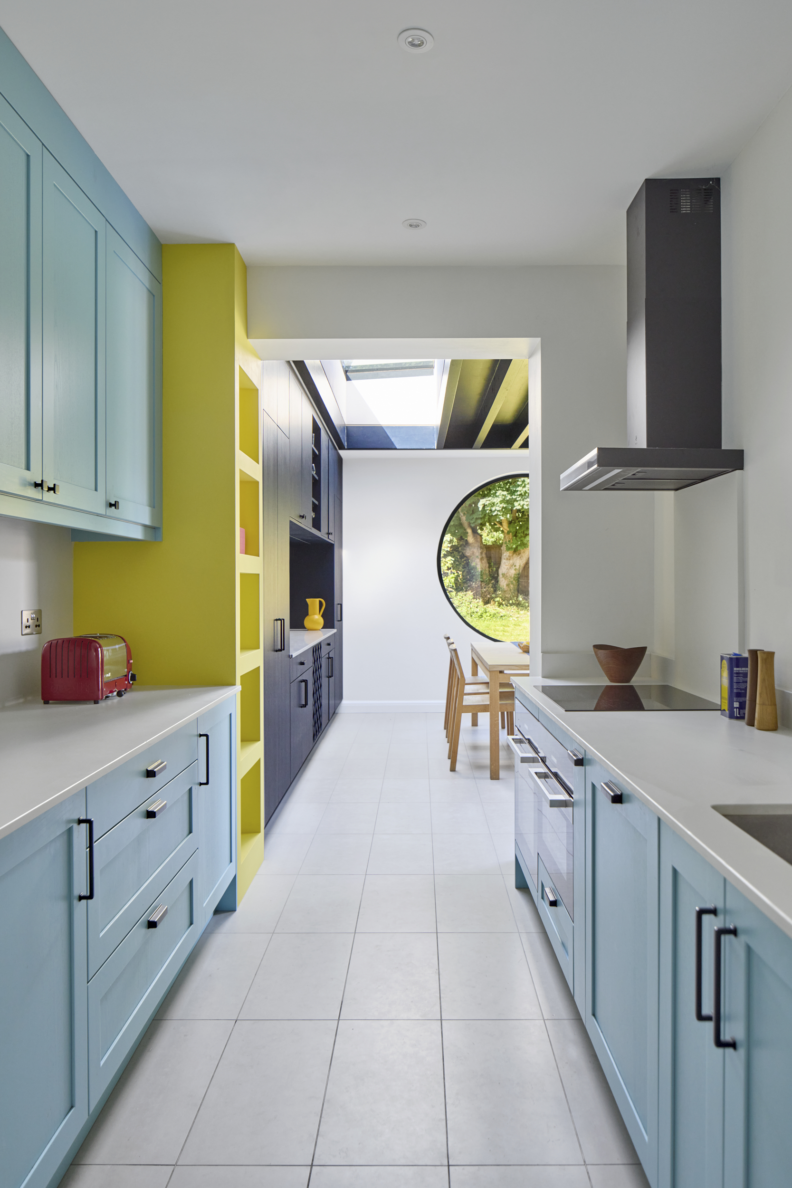
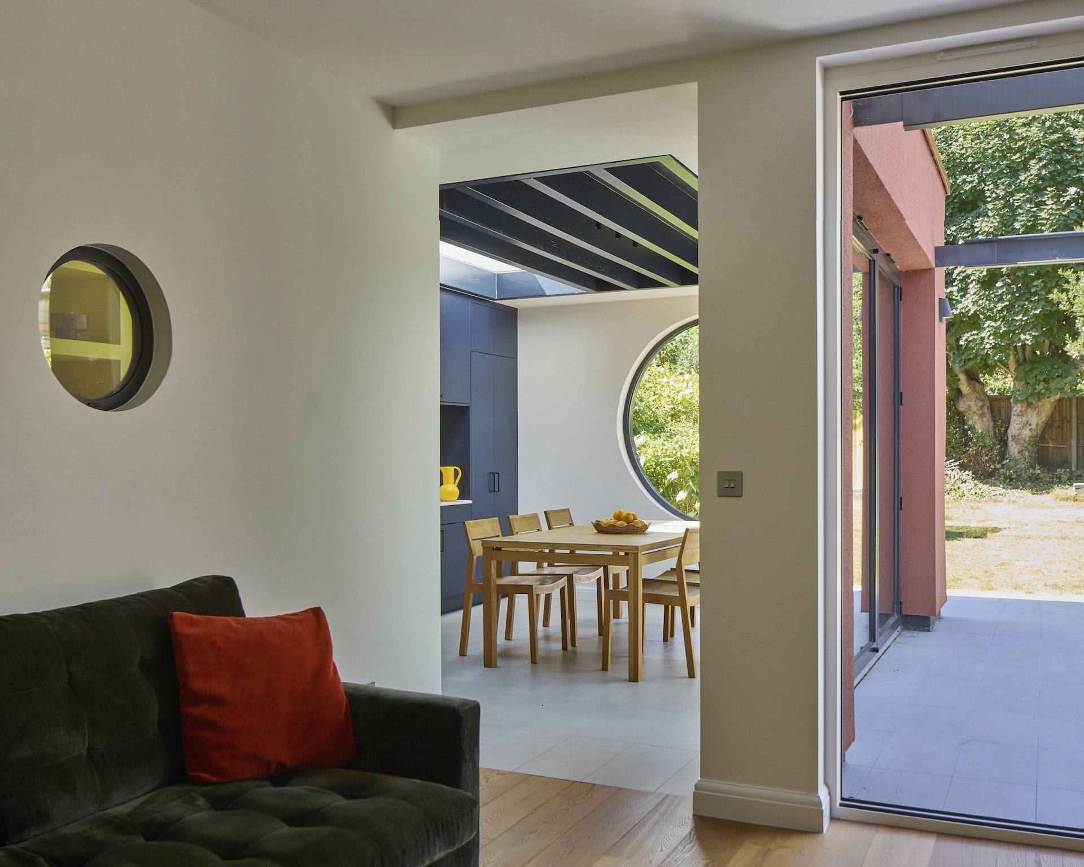
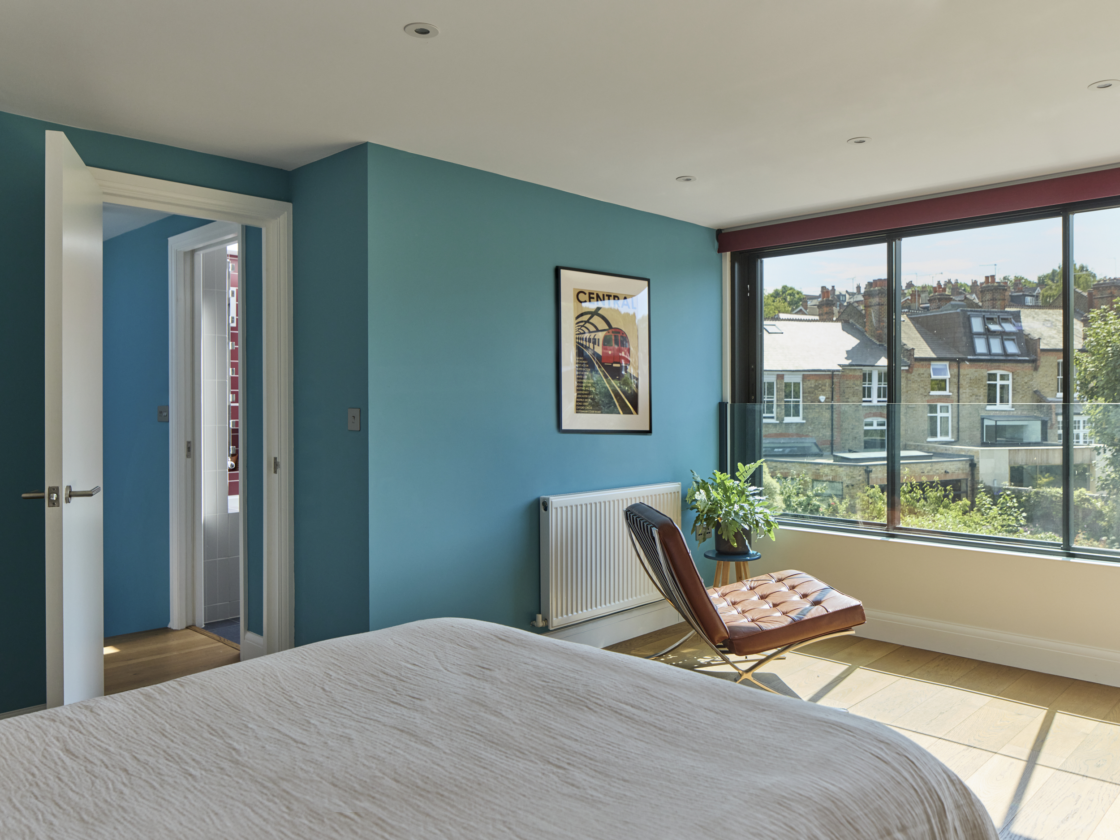
The project is fun from start to finish. It would have been easy to install large patio doors to the dining room but the clients, who have an interest in the history of the London Underground, suggested that a circular picture window, evocative of the tube tunnels could be used. "Of course!" we said and proposed that this motif be used throughout the home. The Underground symbolism continues with the decoration design referencing the colours of the iconic modern tube map that was created in the same period as the original house.
The original house was a series of small rooms with little connection. By removing several internal walls and introducing internal circular windows, diagonal views between spaces are created, with inspiration to a glimpse of people hurrying on their way through the connecting tunnels and halls of the Underground. The semi-open plan layout improves the flow, makes the home feel bigger and floods the interior with daylight.
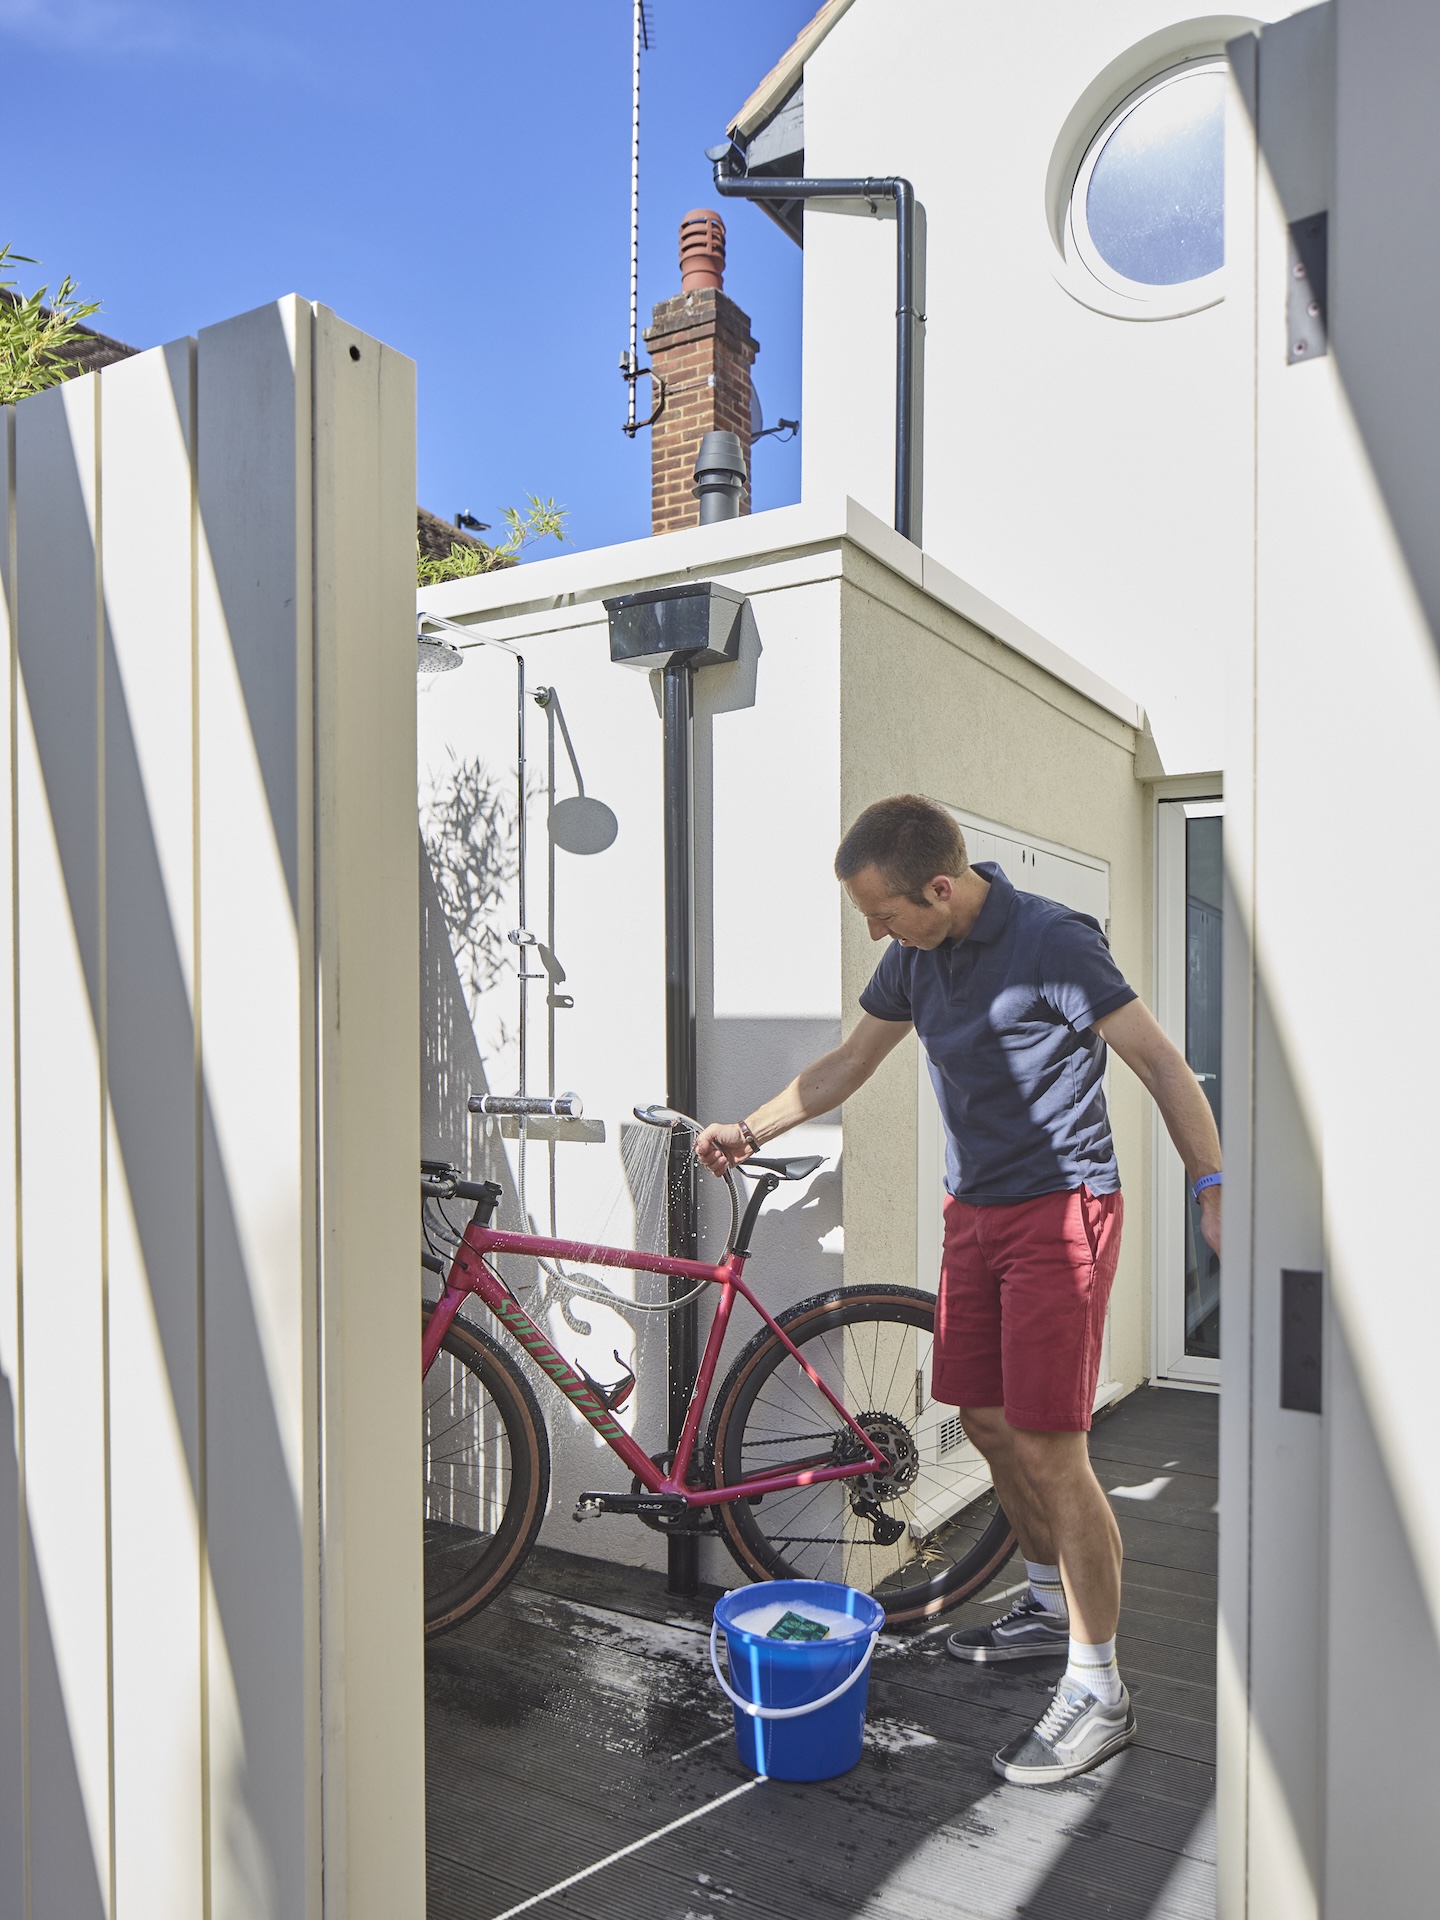
The original house was constructed in the late 1920s with solid brick walls and coal fires for heating. The new design brings the home into the 21st Century with thick external insulation to the walls, floor and roof, underfloor heating and triple glazed windows. An insulated 'plant pod' has been created in the side passage that contains the boiler and water tanks. This liberates space within the original home and has been designed to allow the easy future connection of an air source heat pump and battery storage without disturbing the main house. Eliot is a keen cyclist, and this area also contains the bike wash facilities behind a timber screen next to the rear patio.


A
I
01
Cool colours for summer
T
U
R
M