ATRIUM 05
Case Study houses: inside-outside living
The Case Study House Program in Southern California was sponsored by Arts & Architecture magazine from 1945 to 1966, with the aim of reimagining the nature of post-war homes in America. The prototype houses were designed by many of the leading architects of the day, including Charles and Ray Eames, Pierre Koenig, Craig Ellwood and Richard Neutra. The atmospheric photographs by Julius Shulman, particularly his images of the Stahl House (Case Study House No. 22), have become as iconic as the architecture itself.
The houses marked a departure from cellular pre-war construction by embracing the emerging technologies of glass and steel. Importantly, they explored more open-plan arrangements, with rooms flowing into one another and out towards a garden of which the house became a part. This idea had previously been explored by the American architect Frank Lloyd Wright in buildings such as the Robie House and, later, Fallingwater.
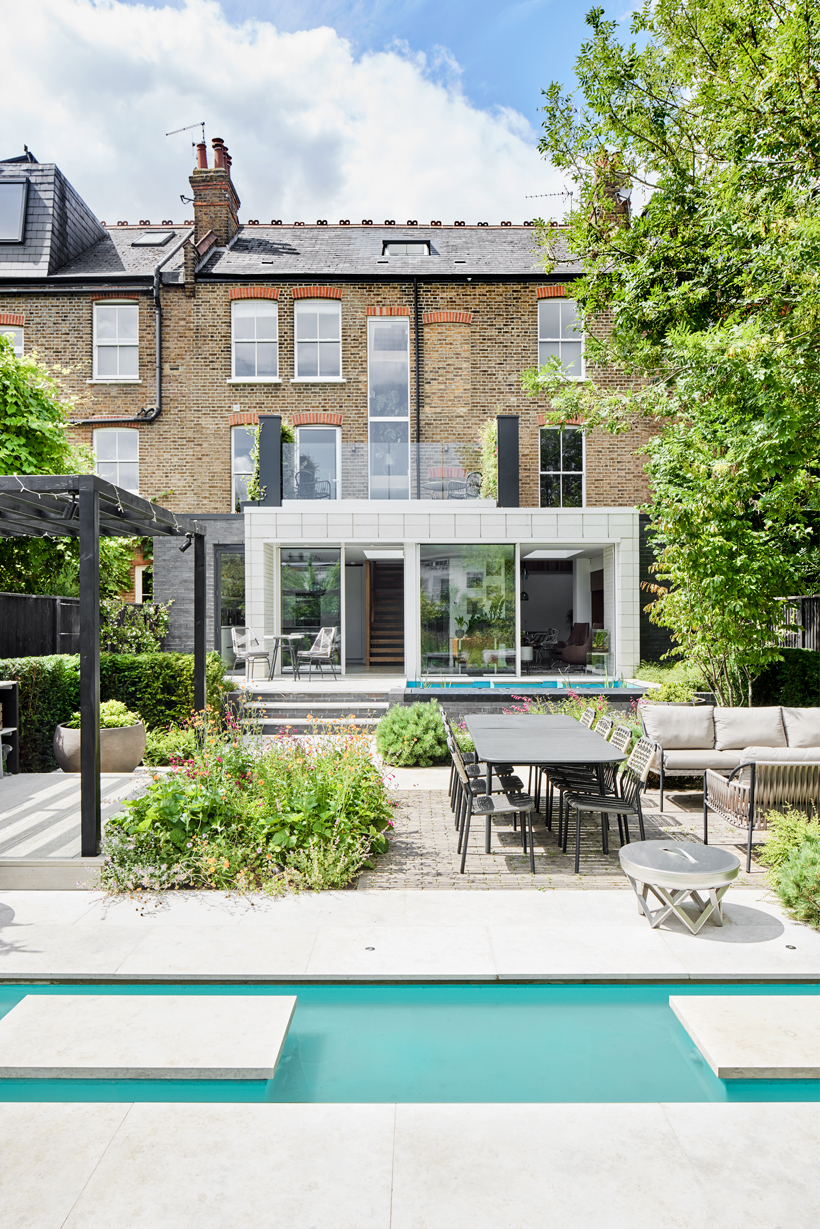
This interlocking relationship between building and landscape is a key theme in our work. When we designed Muswell Avenue with garden designer Manoj Malde, we looked to the work of Richard Neutra, who appeared to draw the garden up to the house and, in some cases, into it, rather than following the more conventional approach of pushing the garden away to make space for the house and patio. Neutra’s Singleton House (1959) blurs the boundary between inside and outside by wrapping a reflective pool around the living area. Similarly, we placed a lily pond immediately beside the house and the patio further down the garden, encouraging people to move out of the house and into the landscape. Reflections from the pools dapple the ceiling with light, bringing a touch of LA living to a Victorian house in North London.
Andrew Mulroy
Mulroy Architects, May 2025